Office Signage Design: Build a Consistent Room, Door and Reception Sign System
Plan consistent office signage for reception, rooms, doors and directions with a naming master, marked plan and numbered sign schedule.
An office may add signs one request at a time: a reception logo today, a meeting-room label later and a printed notice when a department moves. The result can be readable individually but inconsistent as a system.
Plan office signage as one sign schedule, not a collection of isolated panels. List every destination, decide the wording hierarchy, group signs by purpose, use repeatable layout rules and mark which information may change. Then test the schedule against real routes, doors, walls and viewing points before requesting a quotation.
What matters most
- Start with a destination list and floor plan.
- Give each sign one clear job.
- Standardise wording before styling the panels.
- Separate permanent details from changeable information.
- Quote from a numbered sign schedule, not memory.
Which office signs belong in one system?
Begin by grouping signs according to what a visitor or staff member must do. Identification signs name the organisation, department, room or desk. Directional signs point towards destinations. Information signs explain an approved instruction or process. Safety and statutory signs should remain a separately verified requirement, even when their visual placement is coordinated with the office system.
A useful first survey covers the arrival point, reception, lifts or stairs, corridor junctions, meeting rooms, departments, shared facilities and restricted or staff-only areas. It should also record existing signs that will stay, move or be removed. This prevents a new panel from contradicting an older label nearby.
How should room and department names be written?
Create one wording master before deciding fonts, colours or materials. Use the same official name every time a destination appears. If the reception directory says “Finance Department”, a corridor arrow that says only “Accounts” may make visitors wonder whether they are different places.
Choose a repeatable language order when both English and Bahasa Malaysia are needed. Decide how room numbers, department names and arrows are arranged, then apply that order consistently. Keep temporary messages out of permanent panels unless they have an intentional replaceable area.
A simple naming sheet can contain the sign number, destination, approved English wording, approved Malay wording, room number, arrow direction, sign purpose and approving person. This becomes the text source for artwork and proof checks.
Where should each sign be placed?
Test the route from the perspective of someone who does not know the office. At each arrival or decision point, ask what information is needed before the person chooses a direction. A sign after the junction is confirmation; it cannot replace the directional information needed before the turn.
Record the proposed wall, door, counter or freestanding position on a photo or plan. Note nearby glass, frames, switches, decorations and other visual competition. Dimensions taken for an early brief are approximate until the actual mounting area and production scope are confirmed.
Do not treat one standard size as correct for every office. The useful size depends on wording length, layout, viewing distance, available surface and the role of the sign. A reception identity viewed across a lobby and a door label read at close range solve different problems.
How can the design stay consistent without making every sign identical?
Use a small set of rules: logo position, text alignment, spacing, colour roles, arrow style and panel family. Keep the hierarchy stable even when the dimensions change. The destination should remain easier to find than a decorative line or secondary description.
Consistency does not mean squeezing long and short names into the same text size. Define a preferred layout and an exception rule. For example, allow a second line for an approved long department name instead of reducing one panel to unreadably small text.
Check contrast and readability on a full-size proof or accurately scaled mock-up. Review the sign in context as well as close up. The final material, finish, mounting and lighting, if any, remain project-specific decisions confirmed in the quotation.
Which information should be replaceable?
Mark details that are likely to change: staff names, event notices, room bookings or tenant listings. These may need a replaceable insert, a separate panel or another update method. Permanent room numbers and directional structure can remain stable while changeable content is isolated.
Avoid promising a particular update mechanism before the product and site are quoted. The planning goal is to identify change frequency early, so a permanent panel is not produced for information already expected to change.
Worked example: reception plus six rooms
Imagine a small office with reception, two meeting rooms, Finance, Operations, a pantry and one staff-only store. The first draft lists eight separate signs, but it does not show how a visitor reaches the meeting rooms from reception.
A better schedule adds one directional sign at the corridor decision point, keeps “Meeting Room 1” and “Meeting Room 2” consistent on the directory and doors, and distinguishes the staff-only store clearly. Each sign gets a number linked to a marked plan and photo.
The quotation brief can now state quantities by sign type, proposed positions, approved wording, approximate sizes and any replaceable fields. This is an explanatory example, not a Seri Jadi customer or completed project.
Copy-and-send office signage brief
Send a numbered sign schedule, marked plan and position photos so the wording, quantity and scope can be checked together.
- Office address and site contact:
- Floor or area covered:
- Sign schedule attached: yes or no.
- Marked plan and position photos attached: yes or no.
- Reception identity wording, room and department naming master:
- English and Bahasa Malaysia order:
- Directional signs, arrow destinations and restricted labels to verify:
- Information expected to change and existing signs to retain, move or remove:
- Logo or artwork file, approximate dimensions and quantity by sign type:
- Mounting surface, access details, required date and items still to confirm:
Frequently asked questions
Should every office sign use the same size?
No. Use consistent layout and hierarchy, but size each sign for its wording, viewing point, available surface and purpose. Confirm the dimensions after the real positions and sign schedule are reviewed.
What should be approved before artwork begins?
Approve the destination list, exact wording, language order, room numbers, arrow directions, sign purposes and which information must remain replaceable. Styling an unsettled naming list creates avoidable revisions.
Can safety signs use the same visual system?
Their placement may be coordinated, but required safety content, symbols, colours and approvals should be verified separately by the responsible party. A branding layout must not replace applicable requirements.
Sources consulted
Sources support the general guidance; the final choice still depends on the actual job.
- Google Autocomplete Malaysia — office signage design
- Google Autocomplete Malaysia — papan tanda pejabat
- Signboard and signage services — Seri Jadi
- Perkhidmatan papan tanda dan signage — Seri Jadi
- How Viewing Distance Changes Sign Letter Size — Seri Jadi
- Bagaimana Jarak Pandangan Mempengaruhi Saiz Huruf Papan Tanda — Seri Jadi
- Article structured data — Google Search Central
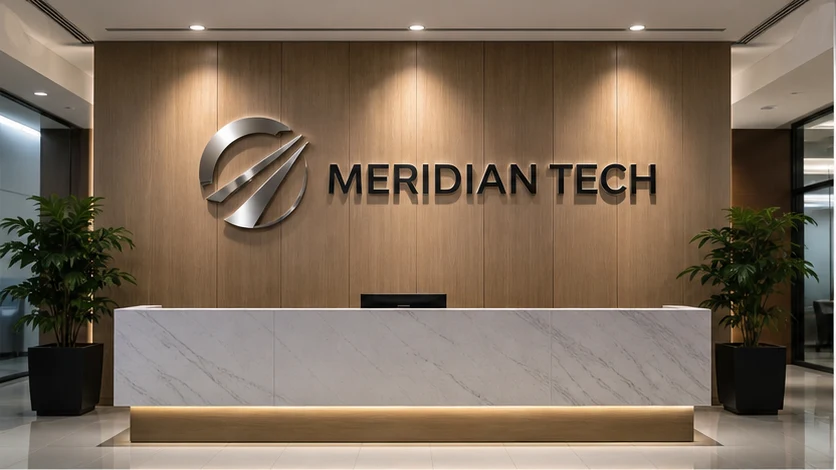
- Seri Jadi-controlled illustrative reception signage visual
Send the sign schedule through Seri Jadi’s signage or contact page. The physical shop is in Sungai Petani. Artwork, materials, dimensions, mounting, installation, price, timing and fulfilment are confirmed for the individual job.
WhatsApp 010-451 8088